Get $3,150 Cash Back
41 ROSEDALE TRAIL TRAIL, Kawartha Lakes (Fenelon Falls) — listed at $1,260,000. Earn buyer cashback at closing. No catches, just more money in your pocket.
Beautiful Balsam Lake location! This beloved family cottage is now being offered to those looking for a low maintenance cottage lifestyle or the perfect primary residence in the beautiful Kawarthas. The spacious, open concept main floor is perfect for hosting large gatherings of friends and family. The great room boasts expansive windows that let the light in and soaring ceilings with wood accent beams. Enjoy one-level living with the Primary with Ensuite on the main floor. A gorgeous kitchen with quartz countertops, stainless steel appliances and a built-in beverage centre in the expansive island is a chef's dream. Main floor laundry and half bath with direct access to the attached garage. The second level hosts 3 more generous bedrooms, a four piece bath and a 2 piece ensuite for your family and guests. The very private wooded backyard oasis is professionally landscaped with a stunning deck to host outdoor living and dining, a stone patio, stone walkways and an outdoor chess board that redefines games night. Extensive use of armourstone and river rock creates beautiful side and front gardens viewed from the charming covered front and side wrap around porch. From your private dock slip in a protected marina, you can venture out on Balsam Lake or explore the entire Trent Severn Waterway. With 600 feet of hard packed sandy waterfront you can lounge on the beach or the swim platform, and you will love catching the gorgeous sunsets from the waterfront. Close to Fenelon Falls and Coboconk and only 90 minutes from the GTA. A rare cottage country paved road, with municipal water and sewer. Come enjoy this peaceful property, embrace the lake lifestyle and make this Balsam Lake beauty your new reality. (id:60164)
| Room | Level | Dimensions |
|---|---|---|
| Living room | Main level | 5.99 x 4.76 meters |
| Bathroom | Second level | 1.67 x 0.9 meters |
| Bathroom | Second level | 2.53 x 1.7 meters |
| Dining room | Main level | 4.12 x 2.21 meters |
| Kitchen | Main level | 4.57 x 4.12 meters |
| Laundry room | Main level | 1.88 x 1.65 meters |
| Bathroom | Main level | 1.65 x 1.48 meters |
| Primary Bedroom | Main level | 5.67 x 3.33 meters |
| Bathroom | Main level | 2.76 x 2.12 meters |
| Bedroom 2 | Second level | 3.63 x 3.98 meters |
| Bedroom 3 | Second level | 5.27 x 3.89 meters |
| Bedroom 4 | Second level | 4.97 x 4.78 meters |
Is 41 ROSEDALE TRAIL TRAIL a good fit for a growing family?+
With 4 bedrooms and 4 bathrooms, there's room for kids plus a guest room or home office. The 2-storey layout keeps living and sleeping areas separated.
Does it have a basement, and is it finished?+
Yes — Unfinished, N/A. A finished basement adds meaningful living space beyond the listed square footage.
How is the home heated? Is it efficient?+
Heating is forced air, propane. Ask for past utility bills to understand real heating costs.
What's the parking situation?+
This property includes 3 spaces — Attached Garage, Garage.
What do the condo/maintenance fees cover?+
The $530/mo fee covers: Common Area Maintenance, Water.
How is the space laid out across floors?+
This is a 2-storey single family. The 4 bedrooms and 4 bathrooms are typically split with living areas on the main floor and bedrooms above — confirm the exact layout during a showing.
Ask About This Property
Nearby Places
Searching nearby places…
Benchmark price · Updated 2026-09
Year over year
Past 10 years
Similar listings
 For Sale77 days42
 For Sale8 days50
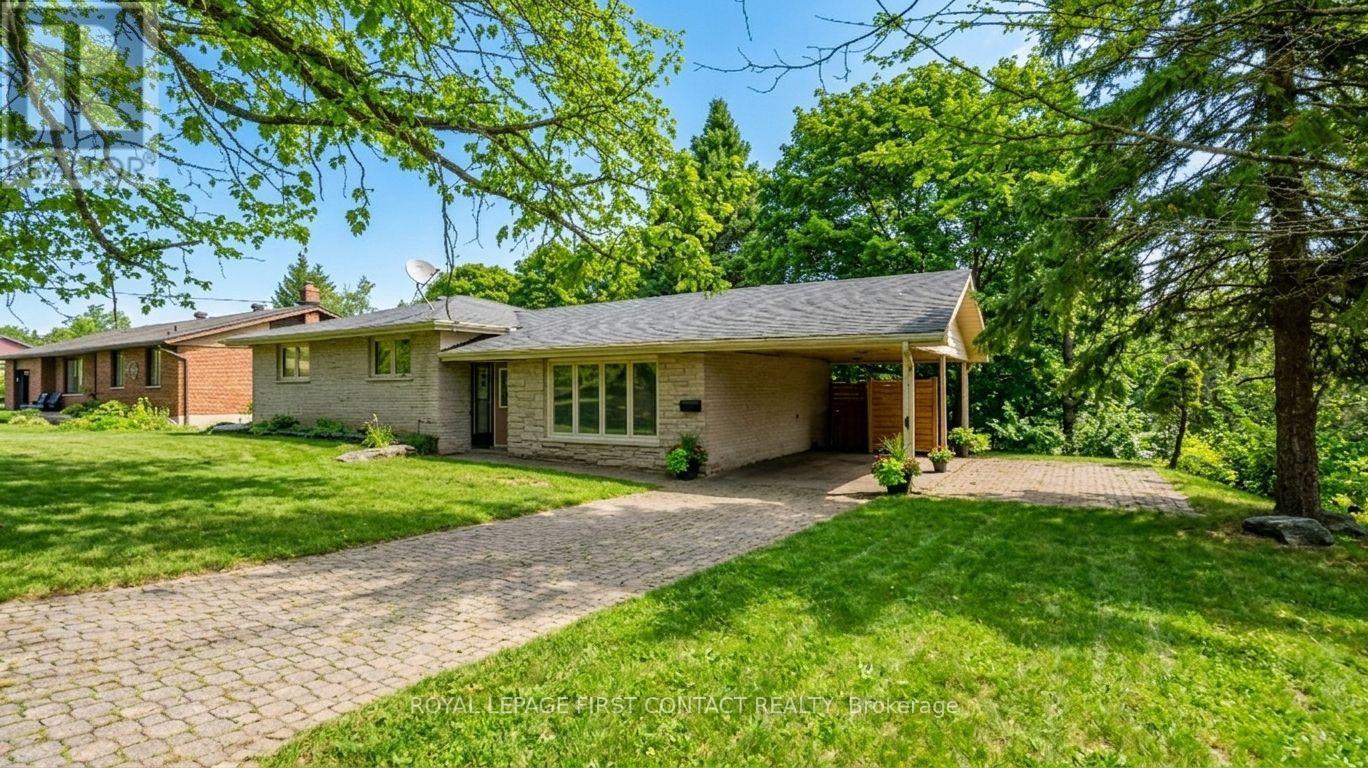 For Sale57 days50
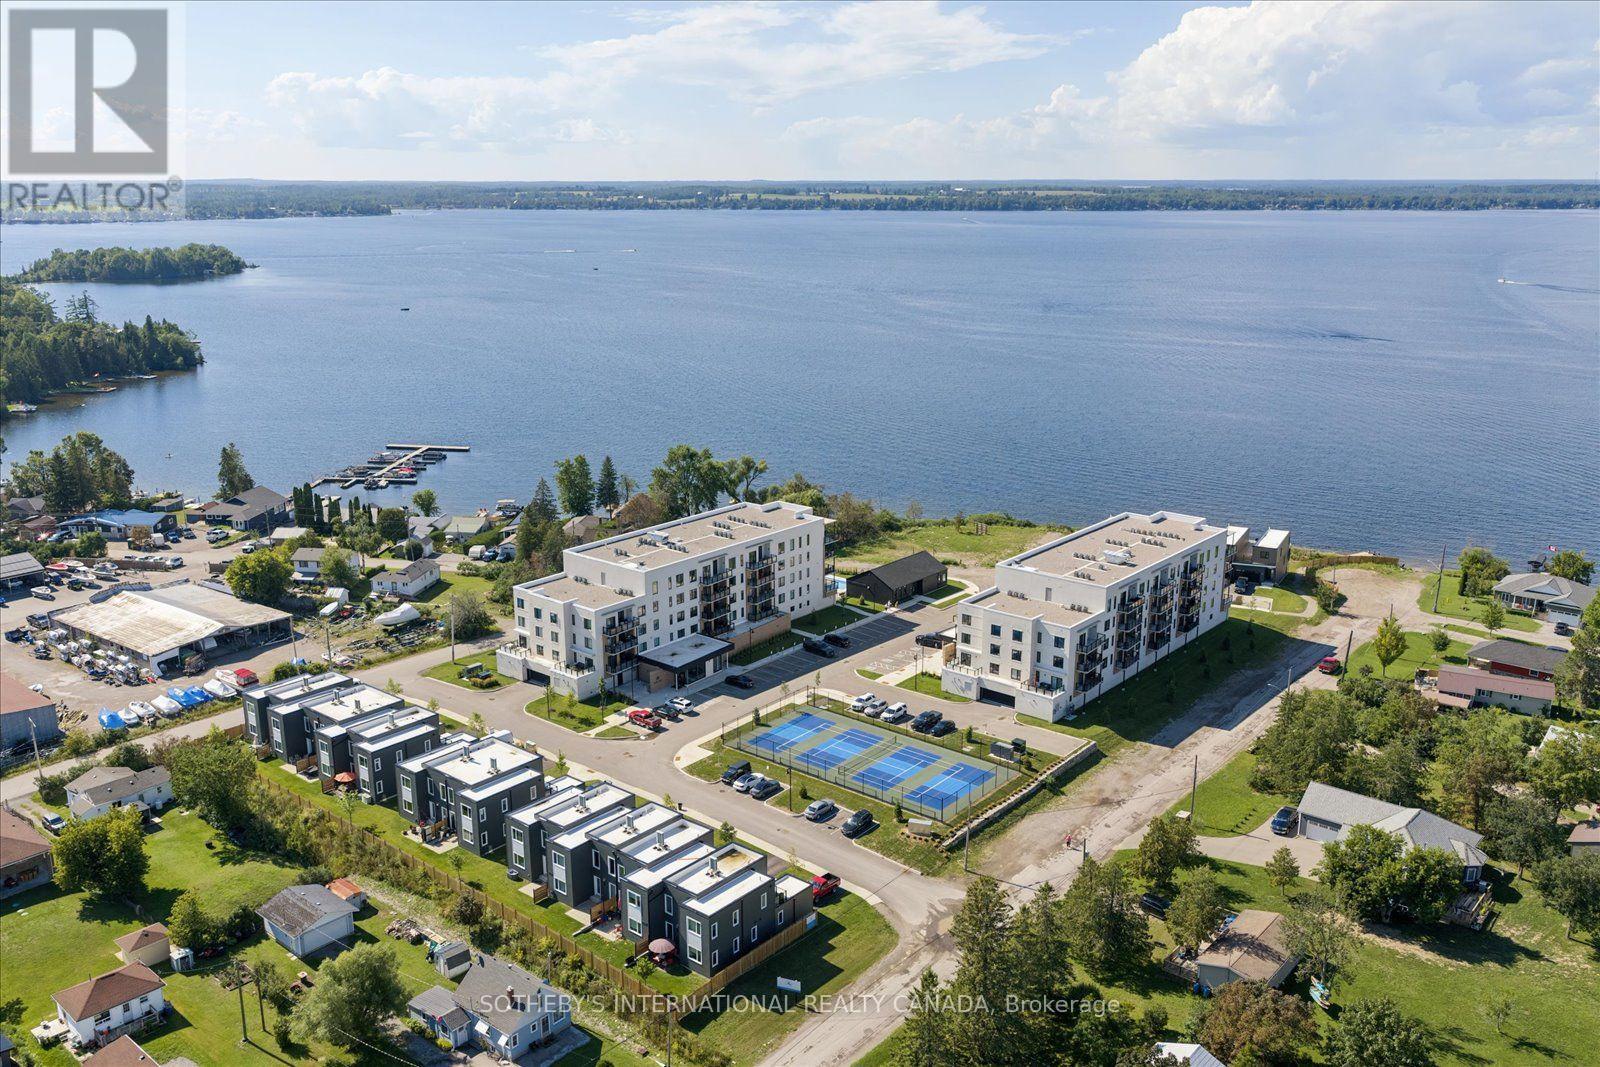 For Sale65 days50

The listing data above is provided under copyright by the Canadian Real Estate Association. While the information is considered reliable, its accuracy is not guaranteed by the Canadian Real Estate Association or getsetsold.ca. Neither getsetsold.ca nor its affiliates make any representations or warranties, express or implied, regarding the accuracy or completeness of the information presented here.